
Quality Control
CMM measurement and dimensional quality control
We define critical characteristics at quotation stage, verify them throughout production and track them through to delivery.
Coordinate measurement (CMM)
A coordinate measuring machine collects X, Y and Z positions on a part. These points define features such as holes, planes and cylinders. Measured values are compared with the nominal dimensions and tolerances on the engineering drawing.
Establishing references
The part is aligned to the datums specified on the drawing. The inspection plan identifies the features to check and the probe access required.
Dimensional and geometric inspection
Dimensions such as hole diameter and hole spacing are measured. Drawing requirements such as flatness and hole position are evaluated against the applicable references and tolerance zones.
Recording results
Nominal and measured values, deviations and tolerances are reported for each feature. Results are tied to the applicable drawing revision.
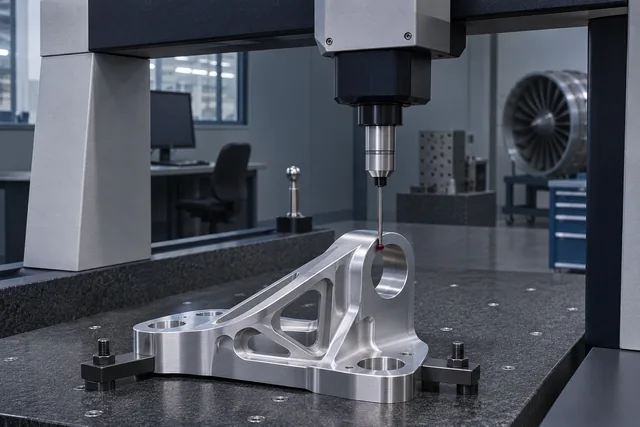
Example dimensional inspection
The part is aligned to the drawing datums. The ball tip of a scanning-compatible star stylus follows a circular path while maintaining contact with the inner cylindrical surface of the bore. The CMM calculates the bore diameter from data collected continuously along the path and compares the result with the drawing limits.

- Drawing callout
- Ø 20.00 ± 0.05 mm
- Acceptance limits
- 19.95–20.05 mm
- Sample reading
- 20.02 mm
- Result
- Within limits
Illustrative values in millimetres. The sample result describes only this diameter check.
Principles
Four pillars of our approach to quality
The drawing governs
The inspection plan is derived from the dimensions, tolerances and datum structure on the drawing.
First-part inspection
The first article is inspected before series production; deviations are corrected at the source.
Measure in process
Critical characteristics are monitored throughout the process, not only at the end.
Inspection records
Inspection records are supplied with the parts on request.
Inspection Stages
From quotation to delivery
Requirement review
The drawing is reviewed; critical dimensions, tolerances and datum structure are identified.
Inspection plan
We define which characteristic is checked at which stage and by which method.
First-article inspection
The first machined part is checked against the drawing; program and process are adjusted if needed.
In-process inspection
Critical characteristics are monitored at a defined frequency during production.
Final inspection & records
A final check is performed before delivery; inspection records are prepared on request.
Certificates and documentation
Please contact us for up-to-date information on our certificates and measuring equipment. We can agree the documents and report types your project requires at quotation stage.